
- 7 leading manufacturers
- 22 additional suppliers
- 16 states and provinces
- 11 related categories
- 7 guide sections
Calibration Services Manufacturers and Suppliers

IQS Directory provides a comprehensive list of calibration service companies. Use our website to review and source top calibration service companies with roll over ads and detailed product descriptions. Find calibration service companies that can provide calibration services for your companies specifications. Then contact the calibration service companies through our quick and easy request for quote form. Website links, company profile, locations, phone, product videos and product information is provided for each company. Whether you are looking for services of calibrate speedometers, welding calibration equipment, calibrating parts or customized calibration services of every type, this is the resource for you.
Suppliers located in CA, NY, CT +13 more states
Contents (6 sections)
Leading Calibration Services Manufacturers
Showing all 7
| Placement No. | Manufacturer | Location | Contact | Actions | |
|---|---|---|---|---|---|
| 1 | Custom Calibration Inc.Custom Calibration specializes in on-site and laboratory calibration which will keep costly equipment downtime to a minimum and maximize your overall productivity. We have over 30 years of experience providing calibration services for mechanical, dimensional, scale, torque, humidity, and many more applications. Our company’s mission is to achieve total customer satisfaction by providing prompt, precise, tailor-made calibration solutions to fit your specific needs. | North Haven, CT | |||
| 2 | Calibration Laboratory, LLCISO/IEC 17025:2017 & ANSI/NCSL Z540.3 Accredited Laboratory. Electronic, dimensional, physical and thermodynamic calibrations performed onsite and in our lab. Professional ASQ Certified Calibration Technicians. We support the manufacturing and service sectors including; aerospace, automotive, chemical, electronic equipment, energy, food, industrial, machinery, medical, metal, military, nuclear, pharmaceutical, plastics, and transportation. Free local pickup and delivery. In business since 1977. | Merrillville, IN | |||
| 3 | MSI-Viking Gage, LLCAt MSI-Viking Gage, LLC, we are dedicated to providing industry-leading calibration services that are both comprehensive and adaptable to meet the diverse needs of our clients. With extensive ISO 17025 Accredited and ISO 9001 Certified calibration capabilities, we ensure that every measurement and calibration we perform adheres to the highest standards of accuracy and reliability. Our services are not just about meeting industry benchmarks; they are about exceeding your expectations. | Greer, SC | |||
| 4 | Fox Valley MetrologyFox Valley Metrology provides calibration and repair services for various types of measuring instruments, including dimensional, electrical, and mechanical equipment. We have been in the industry for almost 30 years, serving clients across various industries, including aerospace, automotive, medical, and manufacturing. We aim to provide quality and accurate calibration services that meet or exceed our client's expectations. | Oshkkosh, WI | |||
| 5 | Concept Advanced Manufacturing SolutionsConcept delivers comprehensive mobile and on-site calibration services out of multiple Accredited Calibration Laboratories across the country (ISO 17025 plus ANSI Z540.1). We help manufacturers in a wide variety of industries maintain accuracy, compliance, and confidence in their measurement systems. In addition, we have tools that help you maintain your asset calibration schedules, usage, and more. Stay ahead of the game with Concept and schedule now. | Plymouth, MN | |||
| 6 | Micro Precision Calibration Inc.At Micro Precision Calibration, our company provides professional calibration services designed to help customers maintain the accuracy, reliability, and performance of their measurement and testing equipment. We work with organizations across a wide range of industries to verify that instruments meet required tolerances and perform consistently in demanding applications. | Grass Valley, CA | |||
| 7 | Sierra InstrumentsSierra provides accurate calibration services for mass flow meters and controllers, insertion thermal flow meters, vortex, and ultrasonic flow meters. With more than 40 years of expertise in gas, air, or liquid flow calibration, you can count on our team to make sure your flow meter operates with efficiency and pinpoint accuracy. We believe in providing personalized and customized service, and doing everything we can to maintain credibility with our clients. To get started, contact Sierra today! | Monterey, CA |
Claim your Page One Spot
Leading calibration services manufacturers are listed first on this page, each with a website preview and a Request a Quote button on its row.
Additional Calibration Services Companies
The category’s other calibration services companies are listed on their own page, with location, phone and website where each supplier provides them.
View 22 Additional Calibration Services CompaniesDo not see your company listed in Calibration Services?
Engineers and buyers use this page to find calibration services suppliers. Add your company to the Calibration Services listings so they can find you too.
List Your Company- Listed in the Calibration Services directory
- A profile page for your company
- Buyers contact you directly
Calibration Services Industrial Manufacturing Guides
Calibration Services: Types, Importance and Servicing
This article provides a detailed look at. Read further to answer questions like: What is a calibration service? Measurement traceability Why is calibration…
7 chapters, the longest in this category
Quick Answers
- How many calibration services manufacturers are listed on IQS Directory?
- 7 leading manufacturers and 22 additional suppliers.
- Where are calibration services manufacturers located?
- The listed suppliers are in 16 states: California (5), New York (3), Connecticut (2), Maryland (2), Massachusetts (2), Michigan (2), Minnesota (2), North Carolina (2), and 8 more.
- How do I get quotes from calibration services suppliers?
- Select suppliers in the table and choose Request Quotes. IQS reviews your request and forwards it to every supplier you select.
Calibration Services
A thermometer measures temperature. Clocks track time. Hygrometers monitor humidity, odometers measure distance, and ohmmeters verify electrical resistance. These familiar devices point to a much larger world of measurement tools used in manufacturing, laboratories, utilities, healthcare, aerospace, automotive production, and field service environments where dependable data supports quality, safety, and process control.
Meters, gauges, sensors, transducers, and testing instruments are calibrated against recognized standards so they can assign accurate quantitative values to the variables they measure. When buyers compare calibration companies, they are usually looking for repeatability, traceability, documented results, and dependable service that helps keep inspection equipment, production systems, and regulated processes operating within tolerance.
To maintain accuracy and consistency, measuring instruments need calibration and periodic recalibration. Over time, normal use, vibration, temperature swings, contamination, humidity, and transport can cause measurement drift that affects performance and confidence in the reading. Calibration services test, adjust, verify, and document equipment so instruments continue performing to specification in their intended application.
The History Of Calibration
The practice of measurement reaches back to the earliest civilizations, when people needed a dependable way to compare weight, distance, volume, and quantity for trade, construction, and taxation. Standardized measurement became the foundation for commerce because buyers and sellers needed a common reference point.
One of the earliest distance references was the cubit, based on the length from a man’s elbow or shoulder to the tip of his finger. It was useful, but because it varied from person to person, it also showed why shared measurement standards were needed.
During the reign of Henry I of England, the yard was described as the distance from the king’s nose to the tip of his outstretched thumb. While still tied to the human body, it represented another attempt to create a more uniform standard for trade and workmanship.
By the late twelfth and early thirteenth centuries, England had begun formalizing measures for length, wine, and beer. These efforts reflected a growing recognition that reliable standards support fair exchange, reduce disputes, and improve consistency across markets.
The invention of the mercury barometer in the seventeenth century opened the door to more refined pressure measurement. Instruments such as barometers and manometers expanded the ability to quantify atmospheric and process conditions with better repeatability.
The metric system emerged in France in the 1790s and became one of the most influential developments in measurement history. It introduced a rational, scalable framework that later evolved into the international standards used across science, industry, and global trade.
The term calibrate later came into wider use as industries demanded more exact relationships between a reference standard and the device being measured. Early applications were associated with matching dimensions and tolerances so equipment and components could perform predictably.
As manufacturing expanded, calibration became more closely tied to interchangeable parts, process control, and production quality. Consistent measurements allowed factories to reduce variation, improve fit, and support larger-scale industrial output.
By the twentieth century, measurement systems were modernized further, supporting the spread of international standards and more advanced quality practices. Laboratories, manufacturers, and inspection teams increasingly relied on traceable methods rather than informal comparisons.
Rising demands in transportation, energy efficiency, and environmental testing encouraged the development of more specialized instruments. As systems became more complex, calibration services also grew more specialized to support new technologies and tighter tolerances.
International standards organizations helped create a common language for calibration, verification, and testing. Their work made it easier for suppliers, laboratories, and manufacturers in different countries to compare results and align procedures.
The computer age accelerated precision measurement through CAD, automated inspection, GD&T, and digitally controlled manufacturing systems. These tools improved the way dimensions, tolerances, and measurement data were defined, communicated, and verified.
Today, calibration supports everything from industrial automation and medical devices to research laboratories and aerospace systems. As technology advances, the demand for accurate, repeatable, and traceable measurement continues to grow.
What Is Calibration?
Metrology, the science of measurement, provides the standards that support trade, manufacturing, utilities, environmental monitoring, healthcare, and research. Its role goes far beyond the lab, because accurate measurement influences product quality, process efficiency, safety, and customer confidence across nearly every industry.
At its core, metrology involves defining a measurement unit, realizing that unit through instrumentation or reference standards, and maintaining traceability so results can be compared meaningfully across time and location.
A unit of measure may describe temperature, time, pressure, mass, flow, electrical resistance, distance, force, volume, or countless other variables. Once that unit is defined, it can be placed on a scale and compared with a recognized reference so the resulting measurement has meaning and consistency.
Calibration is the process of comparing an instrument or device under test to a known standard and documenting the difference. If the reading falls outside acceptable tolerance, the equipment may be adjusted, repaired, or flagged for corrective action so it can return to service with greater confidence.
Because measurement accuracy affects inspection results, product acceptance, and process decisions, the test equipment itself must be checked at planned intervals. That schedule is the calibration interval. Instruments exposed to heat, moisture, vibration, overload, contamination, or impact may require verification sooner to protect measurement integrity.
Calibration Devices
Calibrating Through Sensors
Sensors measure sound, vibration, motion, position, acoustics, temperature, flow, and many other variables through devices such as geophones, microphones, hydrophones, and seismometers. Accurate calibration helps these systems produce dependable signals for monitoring, analysis, alarms, and closed-loop control.
Chemical Sensors Chemical sensors detect the presence, concentration, or absence of substances in gases and liquids. Carbon monoxide detectors, gas monitors, and breath analyzers are familiar examples, and their calibration directly affects safety, alarm reliability, and process monitoring accuracy. Automotive Sensors Automotive sensors measure oil pressure, coolant temperature, wheel speed, crankshaft and camshaft position, fuel system values, air flow, and occupant safety conditions. Their calibration supports engine performance, emissions control, diagnostics, driver comfort, and vehicle safety systems. Proximity Sensors Proximity sensors detect presence, position, motion, or boundary changes. They are common in machine guarding, automation, security systems, vehicle applications, and moisture or sound monitoring, where dependable calibration helps reduce nuisance trips and missed detections.Instruments that Calibrate
Environmental instruments measure humidity, moisture, air quality, air flow, temperature, soil conditions, tidal behavior, and related variables used in agriculture, utilities, environmental studies, and facility management. Regular calibration keeps these readings dependable for compliance, trending, and operational decisions.
Other instruments monitor radiation, ionization, and subatomic particles, including Geiger counters, radon detectors, dosimeters, and ionization chambers. In these applications, calibration supports safer monitoring and better confidence in exposure or detection results.
Navigational tools such as compasses, gyroscopes, and altimeters are sensitive instruments that benefit from frequent calibration so their readings remain dependable in field, marine, aviation, and survey use.
Gauges That Calibrate
Optical Gauges Optical gauges and related sensors detect, translate, and transmit measurable levels of light, color, heat, or radiation into readable output. Examples include fiber-optic sensors, infrared sensors, LED sensors, photo switches, scintillators, and photon counters used in inspection, automation, and scientific applications. Temperature Gauges Temperature gauges range far beyond a simple liquid-in-glass thermometer. They may include bimetal devices, calorimeters, flame detectors, thermocouples, RTD-based systems, and pyrometers used to verify thermal conditions in manufacturing, laboratories, food processing, and process control.Calibration Images, Diagrams and Visual Concepts
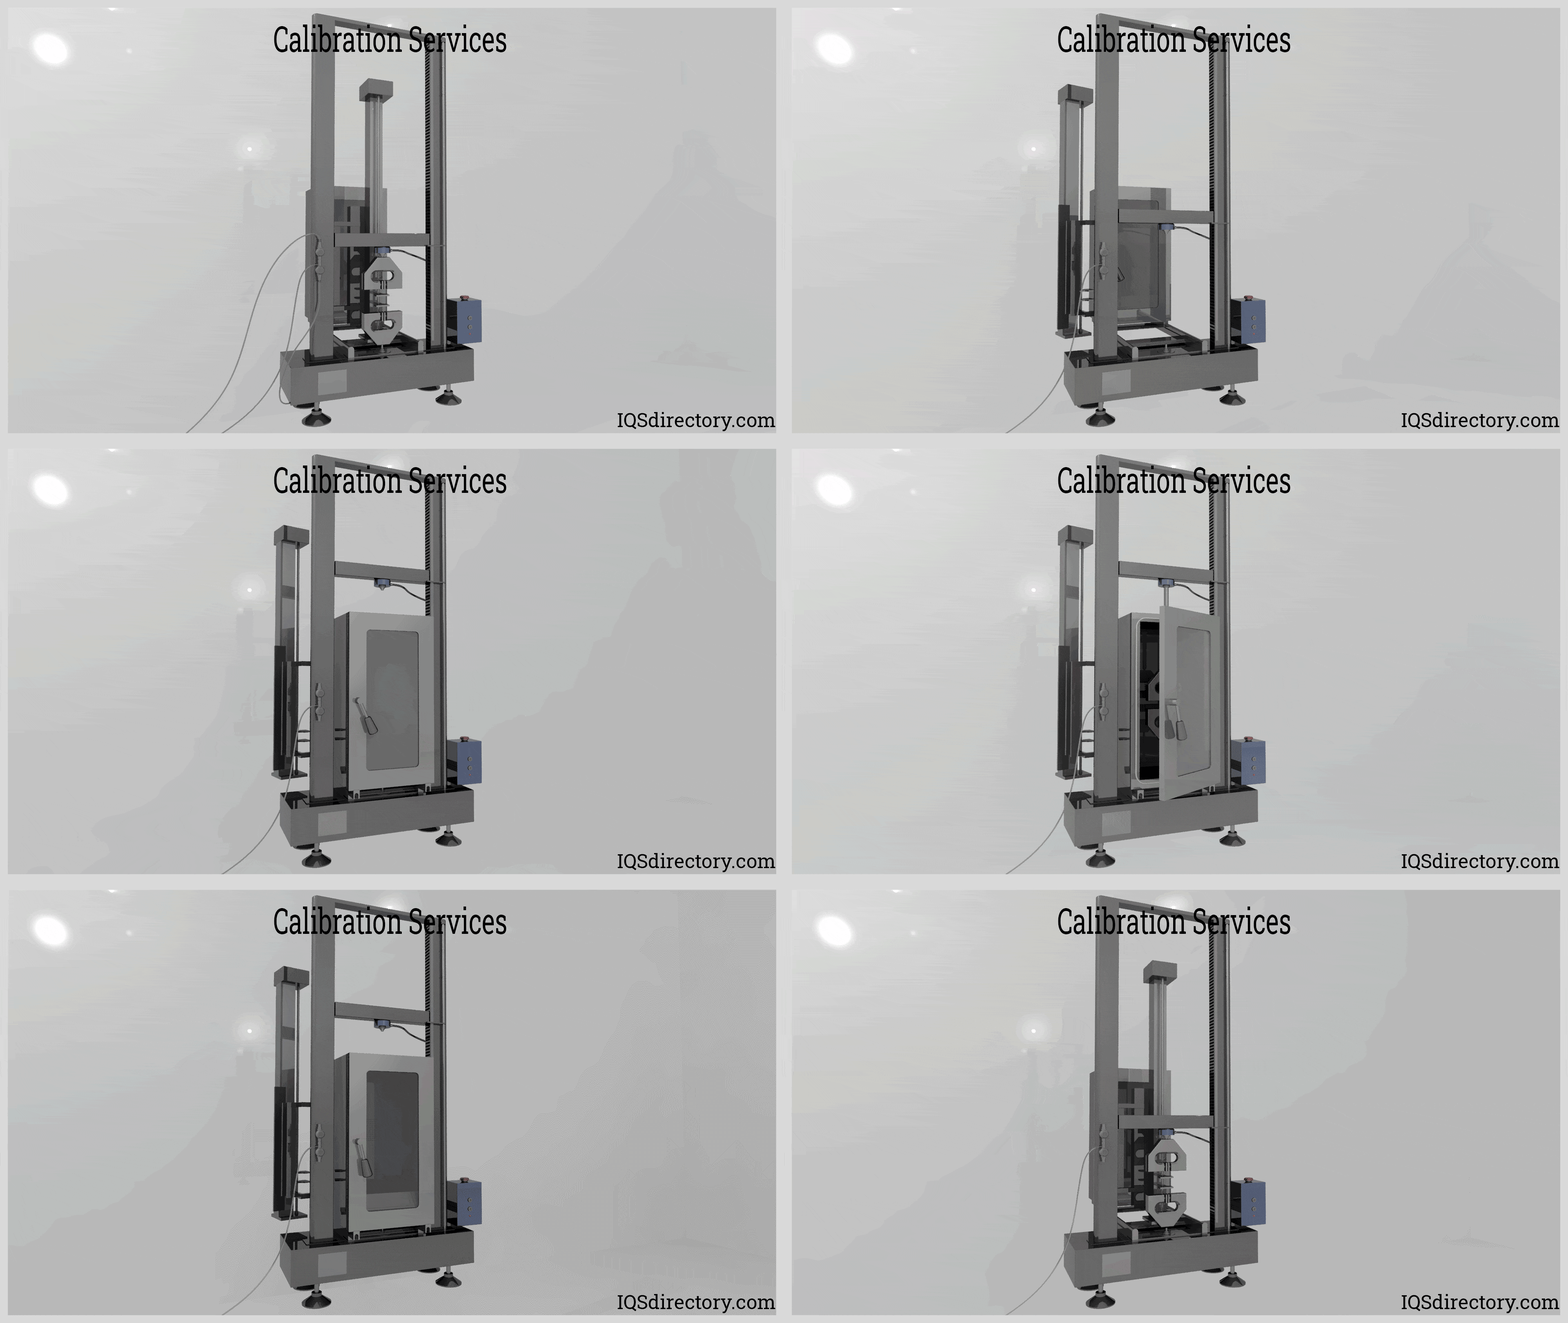

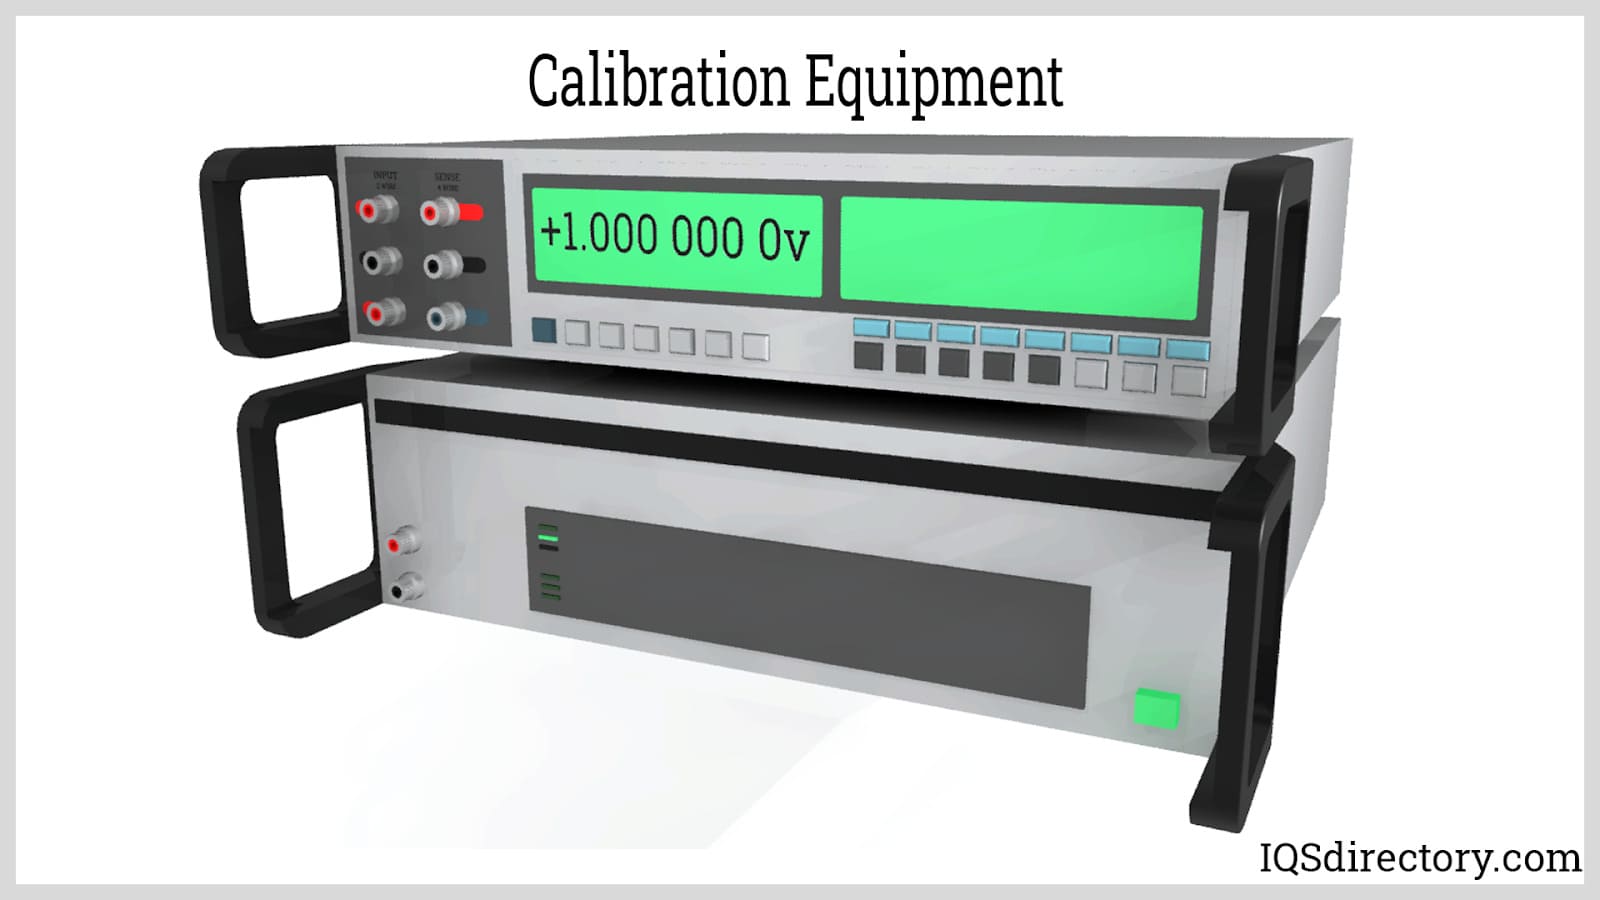
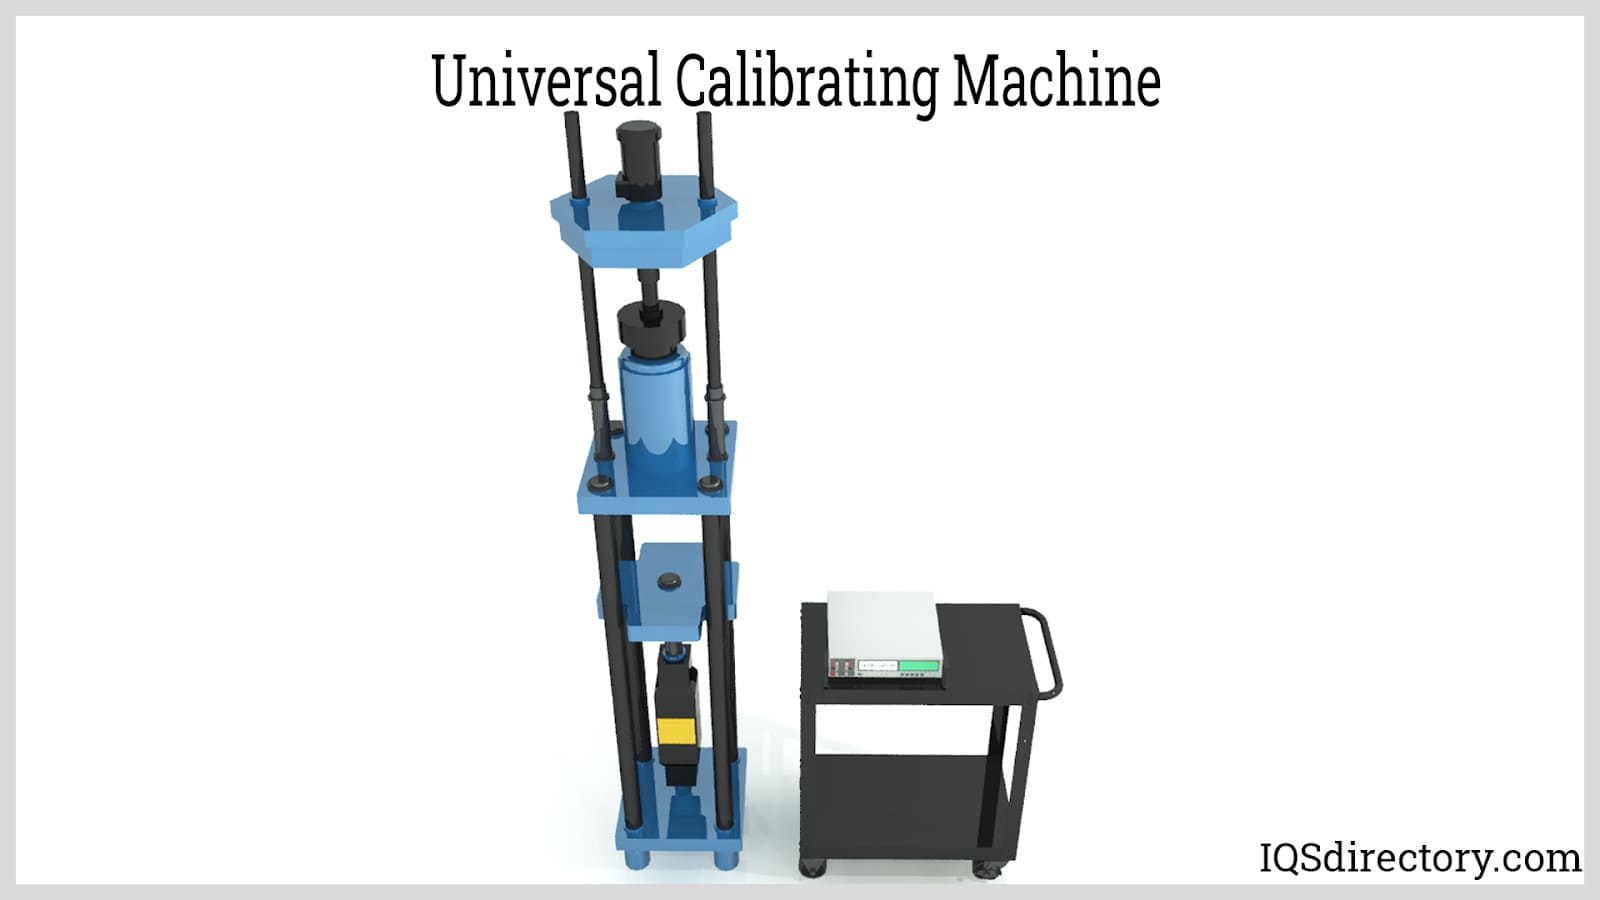
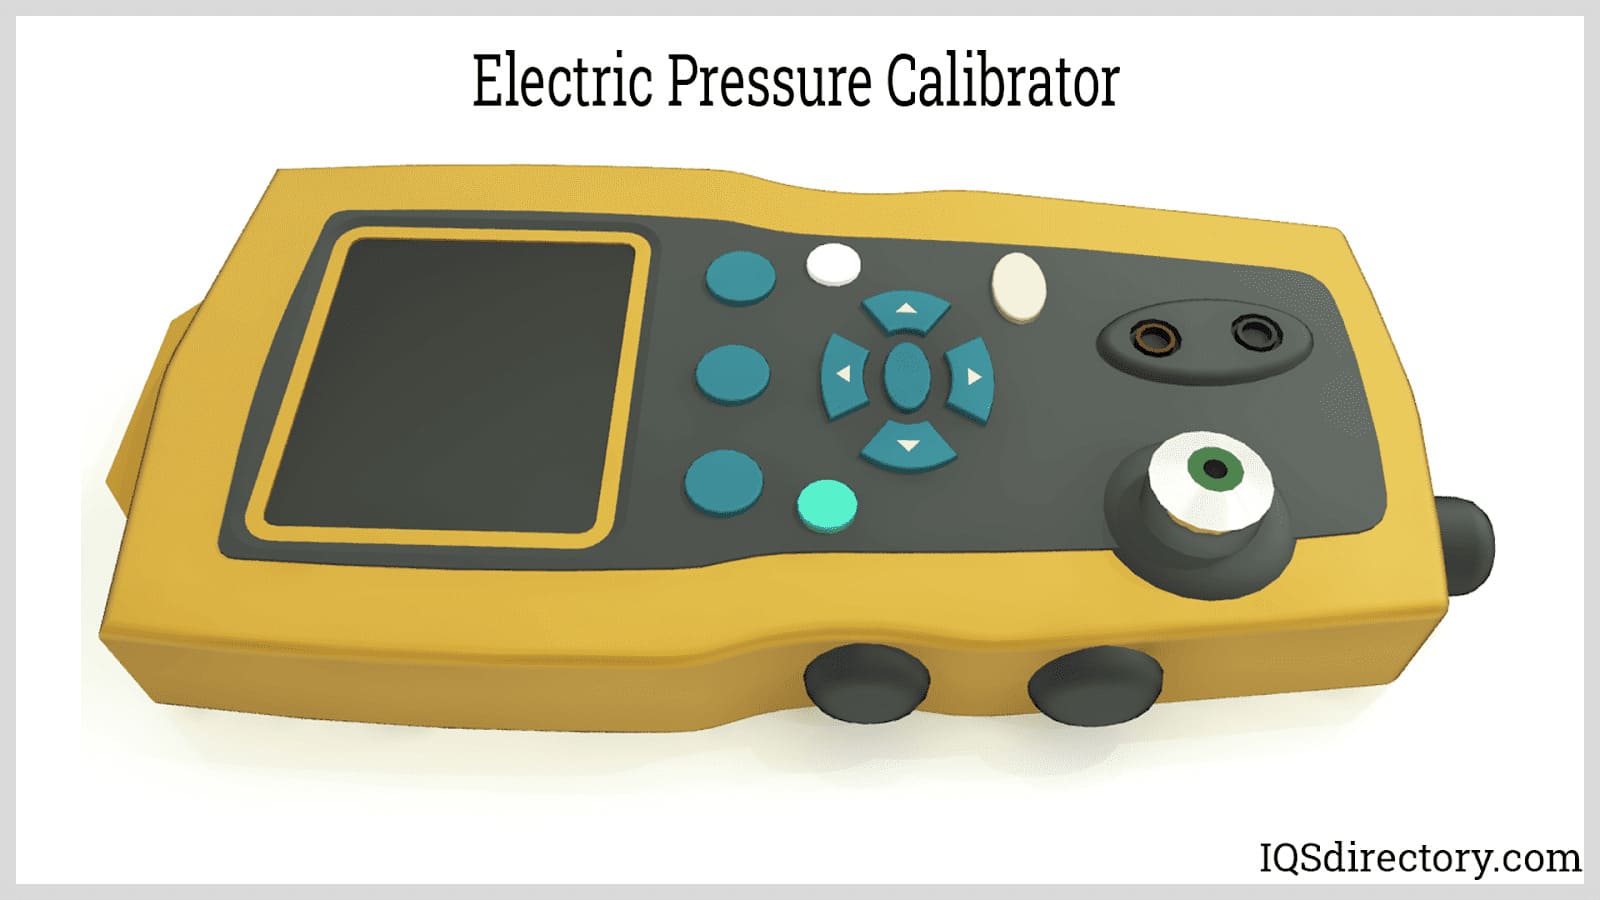
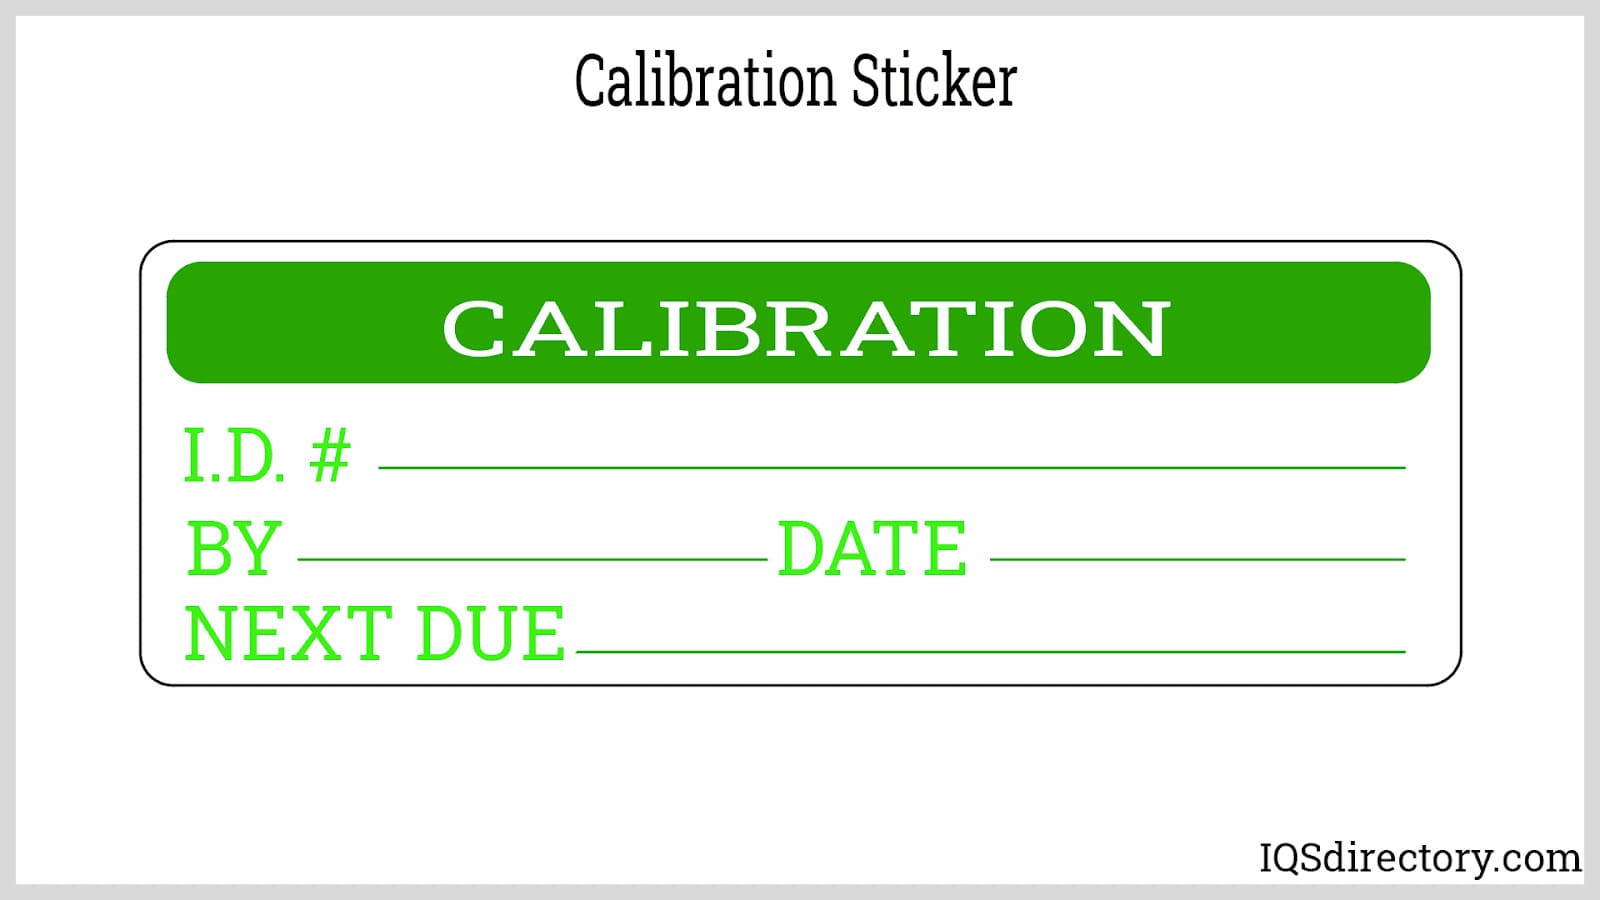
Types of Calibration
Calibration instruments may be handheld, portable, or fixed. Handheld tools are useful for in-house checks and field service work, portable units are designed to move to the equipment being tested, and fixed calibration stations are often selected when users want a controlled environment and the highest level of repeatability.
ISO and IEC standards help establish the framework for calibration methods, documentation, and measurement consistency. The exact procedure depends on the instrument, the process risk, the operating range, and the tolerance required by the application.
Calibration services may provide on-site work, laboratory testing, adjustment, repair coordination, certificates, and maintenance support for systems already in use. A good service provider can also explain the relevant standards, tolerances, turnaround expectations, and documentation requirements for the job.
Electrical Calibration Electrical calibration verifies time, voltage, current, resistance, inductance, capacitance, radio frequency, and power measurements so electrical instruments continue operating within stated tolerances. Dimensional Calibration Dimensional calibration uses tools such as calipers, micrometers, dial indicators, gauge blocks, and comparators to verify physical dimensions and support close-tolerance measurement work. Mechanical Calibration Mechanical calibration evaluates force-related variables such as weight, tension, compression, and torque so mechanical instruments provide dependable readings during testing, assembly, and maintenance. Physical Calibration Physical calibration uses specialized equipment to measure temperature, pressure, humidity, vacuum, and related conditions in a controlled environment, often with hydraulic, pneumatic, dial, and digital reference systems. Equipment Calibration Equipment calibration is the broader process of adjusting and verifying instruments, machines, or test devices so they produce consistent and repeatable measurements. Hardness Tests Hardness testing evaluates material hardness and related strength characteristics, helping users understand resistance to deformation, wear, and mechanical loading in quality and material verification work. Machine Calibration Machine calibration adjusts production or test machinery to match established standards, supporting better process accuracy, part consistency, and reliable machine performance. Pipette Calibration Pipette calibration verifies that pipettes contain and dispense precise fluid volumes, which is especially important in laboratories, pharmaceutical work, biotechnology, and other applications where small volume errors can affect results. Torque Wrench Calibration Torque wrench calibration confirms that the tool applies the intended amount of torque so fastening operations meet specification, reduce assembly errors, and improve reliability.Industries That Use Calibration Services
The automotive industry is one of the broadest users of calibration services because vehicle design, testing, manufacturing, and inspection all depend on precise measurement. Engineers and technicians measure aerodynamics, weight, pressure, stress, strain, torque, speed, temperature, electrical values, fuel system performance, emissions, and ride quality with tools that range from handheld gauges to wind tunnels, dynamometers, and large-scale test systems.
Beyond automotive work, calibration services support electronics, aerospace, defense, meteorology, construction, medical manufacturing, food processing, utilities, research laboratories, energy production, and general industrial manufacturing. Buyers in these sectors often search for calibration companies that can deliver traceable documentation, fast turnaround, on-site service, laboratory capability, and support for the specific instruments used in testing, inspection, process control, and regulatory compliance.
Calibration Services Terms
Common Questions
6 questions
Why Is Calibration Important for Measuring Instruments?
Calibration helps measuring instruments deliver accurate, repeatable, and traceable readings. Without routine verification, devices can drift from their stated tolerance, which can affect product quality, workplace safety, documentation, and compliance in sectors such as aerospace, automotive, medical, electronics, food processing, and industrial manufacturing.
How Often Should Equipment Be Recalibrated?
The recommended schedule is called the calibration interval, and it depends on the instrument type, frequency of use, risk tolerance, and operating environment. Equipment used in production, inspection, laboratories, or harsh field conditions often needs more frequent verification. If a device experiences shock, overload, contamination, or unusual temperature or humidity exposure, recalibration should be considered right away.
What Types of Calibration Services Are Available?
Calibration services commonly include electrical calibration, dimensional calibration, mechanical calibration, pressure calibration, temperature calibration, flow calibration, and physical calibration. Providers may also handle pipettes, torque tools, load cells, sensors, gauges, balances, thermocouples, ovens, and machine systems, depending on the industries they serve and the standards they support.
Which Industries Rely Most on Calibration Services?
Calibration services are widely used in automotive, aerospace, defense, electronics, energy, medical device production, laboratories, food and beverage processing, construction, utilities, and general manufacturing. Any operation that relies on accurate measurements for testing, inspection, process validation, or quality assurance benefits from a documented calibration program.
What Devices Commonly Require Calibration?
Common devices include load cells, strain gauges, weighing scales, balances, thermocouples, pressure gauges, torque wrenches, dimensional tools, data acquisition systems, lasers, vibration instruments, speedometers, environmental sensors, and process controllers. These instruments need dependable calibration to support precise measurement, troubleshooting, acceptance testing, and routine quality checks.
What Role Do ISO and IEC Standards Play in Calibration?
ISO and IEC standards provide a recognized framework for calibration, measurement traceability, testing methods, and documentation. In practice, these standards help laboratories, service providers, and manufacturers align procedures, compare results, and maintain confidence that instruments are performing within accepted limits.